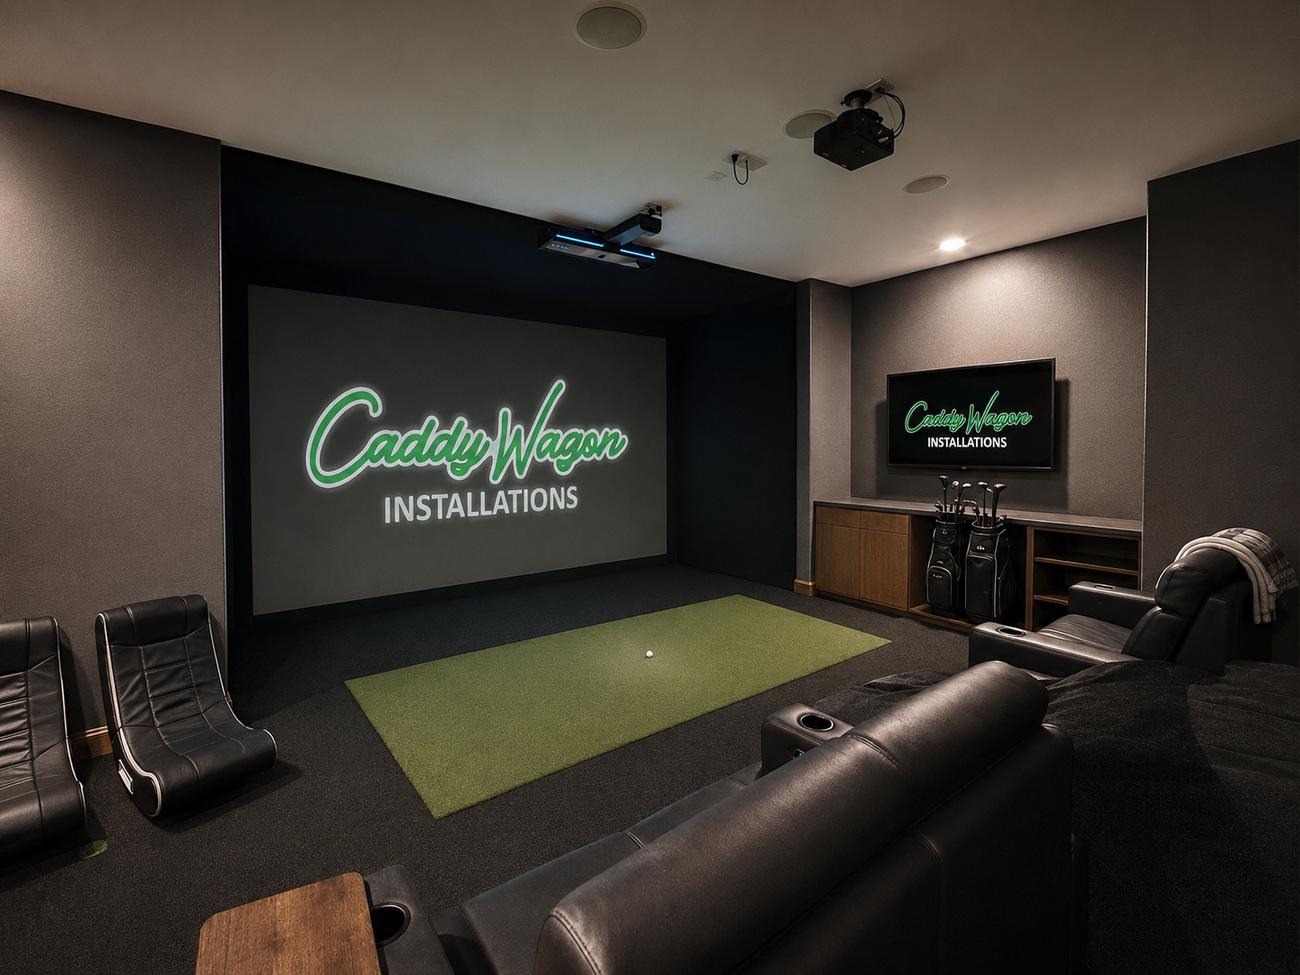
Your room · live preview
Build your golf simulator
Drag to look around — selections appear in the room.

Package Builder · Room 16' W × 22' D × 10' ceiling
Your room · live preview
Build your golf simulator
Drag to look around — selections appear in the room.